
by Kaslik Workshop
Location: China.JPG)
.JPG)
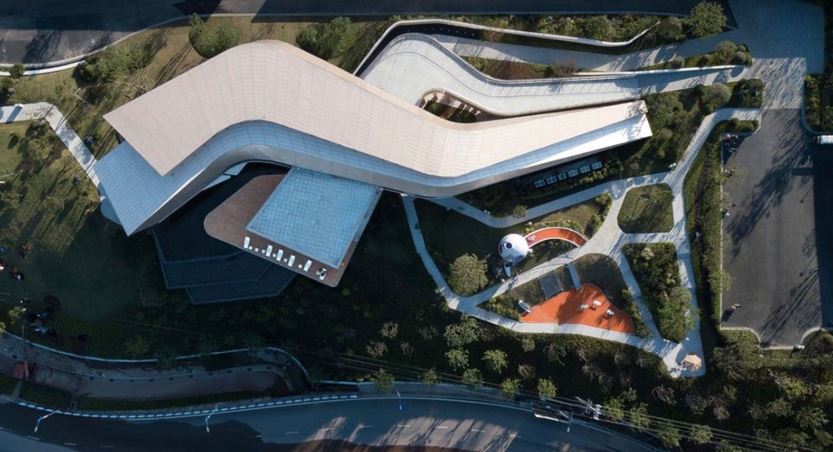
Both the architectural form and the natural form must follow the physical laws, which are expressed on the basis of the “Truth” and “Beauty” of the form, the relationship between function and form, and the unified principles and laws that can be pursued.Human aesthetic feeling is based on the reality of nature, therefore, beauty and truth are inseparable. Yibin city in Sichuan province has a subtropical monsoon humid climate, with a forest coverage rate of more than 46 percent. The project is located in the Sports Park next to the Yibinxi Railway Station , which is the largest park in the South Bank Planning, with a total area of 270,000 square meters and a green rate of up to 80 percent. There are 28 functional areas in the Sports Park including jingshui square, kuaqiao square, sculpture square, badminton court, outdoor swimming pool, urban theater, park service center, etc.The project will be used as the amusement center in the park. The project is located in the southeast corner of the park, which can be connected to Qixing Mountain Forest Park through the landscape green corridor, with rich ecological landscape.As an urban exhibition building, we hope that the building absorbs the delicate beauty of life form, and the lines are soft and beautiful.The structure is growing like a curved crop, and the decoration and structure are integrated into the free form, which is also an organic whole that can be molded. The height difference between the site and the surrounding area is about 10 meters, and the project is on the top of a hill. As an amusement center, it must act as a "visually important point" as well as related functions. At the same time, a reasonable "empty" space is reserved for leisure and recreation on the southeast side of the property, emphasizing concessions, reducing the oppression of buildings on both sides of the road, landscapes, and buildings and ground. To better integrate and integrate the space. Modern terrain architecture has richer and more complex architectural forms. Use manipulative means such as "fold, deform, smooth" to form terrain structures that reflect the Earth, such as "lift, cut, wedge, lift, turn, twist" in various shapes. At its core is the relationship between architecture and the natural environment of the place, and the spirit of the place, exploring the integration of man-made architecture and natural terrain, and trying to reconnect architecture and the earth in a new way. is. The architectural concept is derived from the city flower of Yibin White Magnolia, intervening in nature with the lightest gesture, falling like petals in the forest park. Two petals are placed in the site and naturally overlap to form a spatial relationship of occluding each other.Design is a process of holistic and multidimensional thinking. We have determined the design idea of “less, lower, more empty and more transparent ”
.JPG)
The first floor is a stilt type, and the second floor has the main functional areas. In this way, an interesting and diverse gray space is created, giving people more opportunities for activity. B. As a playground for children to play hide-and-seek. We believe that the fluidity and transparency of space can provide a continuous and rich spatial relationship experience for those walking in it, and space exists to express the value of "human beings". On the north floor of the building, we designed a platform on the water's edge, as people's perceptions are more diverse and rich due to differences in materials and shapes. Both adults and children can play in the water and enjoy it here. The terrace on the second floor is the highest point around the base and overlooks the entire sports park. At the beginning of the design, it was also conceived as a future street cafe that provides a place for visitors to stay longer. The corridor lamp design not only serves as a functional requirement to guide people upstairs, but can also form an open space to make people's games more enjoyable. In addition, the external environment is incorporated into the architectural landscape by means of sceneryborrowing, with a strong sense of nature. The use of “time and space” reflects the rich and changeable characteristics of the natural environment in the architecture, with obvious climate and season characteristics, showing the rich vitality of nature, thus, the sense of integration between human and nature is also strong. Architectural form is a system formed by the relative elements according to certain mutual relations.Structure, is the inclusion of form, the form behind form; Form, as the externality of structure, is the concrete manifestation of structure. The project is an integrated wooden design and construction project.Our design is the result of combining traditional building materials with advanced construction techniques and materials, based on the concept of respecting the overall environment. The design is inspired by White Magnolia,but the structure of flowers is obviously different from that of the building.The structure of the flower is composed of pedicel, receptacle, stem and petal, while the structure of the building is composed of foundation, beam, column and enclosure.In terms of the stability and economy of largespan beams and columns, smart engineers took stem sections as the base and enclosed them in sections, with each length ranging from 1.5m to 5m.The size of the beam and column ranges from 150*200 to 400*700. The perimeter of the trunk is coupled to a frame that shows the natural growth morphology of the roots and stems, then an aluminum plate is used as petals to display white magnolia flowers.
The structure of the first floor is mainly flare wood, and the Korea wall system is a concrete structure. The building is at an angle with the ground, but white magnolia pedic clearly does not support the power and stability of the entire building. Therefore, the "Pedicel", which falls to the ground using two petals, "branch" forms a triangular stable structure carrier. Pedicel is filled in the ground and branches are baked from the ground. Building fire brigade function, two branch sizes are 5 m * 8 M for coordination with the total volume of buildings, and the emergency stairs are cleverly hidden in the middle. In order to recover so much of the visible branch, the craftsman achieved a strong branch of the hyperbolic surface made of aluminum boards. Sequential wood structure system, like orchid, is growing a building of a building, which is free and regularly grown. This type of structural characteristics can be on essential space demand. In integration of structures and light, detailed operation of spatial organizations leads to light from the second floor of the building, and the hollow structure system is integrated into the hollow structure system. Glulam has not limited structural shapes in free form. It can produce unique wooden architecture and spatial shapes with natural affinity. The interior does not have to be too decorated, but the whole is covered with wooden veneer. This is consistency that we follow in design. Like a white magnolia, it blooms from the roots to stems from the fruit, and the building is in harmony outward from the inside to the outside. In the future, considering easy functional needs, the entrance in the corridor is in the form of safety and the height of the room is lower. Hand drawn and dolls are added to the wall, but spatial arrays are simplified to improve the spatial experience of children. Integration of design and structure As a project, with regard to curved torsional surfaces, it is inevitable to use short line segments to achieve individuals or hyperboloids. The mechanical structure of the entire building is based on the reverse logic of the voltage system and absorbs the essence of Luban Mutise and Tenon technology. Wooden structural beams, pillars, pillars, plulin, networks use all the bullet technology, innovative joint designs make joints without traces of some materials. Not regardless of cost, despite expenses, regardless of expenses, regardless of expenses, with great patience, with great patience, with great patience, great patience and effort doing. Set points using Keel, make the toughness of the plate itself full game, and route the line to the point to stack the line on the line.The entire tree structure is trapped in the section to handle beams and columns. Each bar and its columns have several connections. Designer, engineer, builder is a challenge to realize perfect landing.
The surface of the building is white magnolia petals. PVC does not wear weather. If the coating is too hard, only the aluminum plate can interpret the brightness of the blower and the curve. Building bionic design also brings large tests for curtain walls, but in this case aluminum veneer, considering the case architecture feature requirements, as considering weatherproof, texture, cost, and other factors It is a mixture of And composite panel. The thickness of the aluminum veneer is 2.5 mm, which is intended to meet weather resistance requirements. The composite plate is a thickness of 4 mm, and ensures the natural rigidity of the wall when the twist is distorted and distorted. The hypoposphere aluminum plate of the outer wall is one of any aluminum plate, which significantly increases the difficulty and time of the structure. Classify all aluminum plates and use parametric designs to record on site according to labels. completed By doing so, we always adhere to the principle of "from ecology to architecture, from technology to nature". Design needs to cover not only the inner work and the outer form, but all aspects of the constructed environment and its design relationships. We should treat nature, cheerfulness, vibrant personality, construction and development of architecture from the attitude of the whole environment, and form the local environment by ourselves. We are community oriented, pay attention to the location and reflect the crafts. The building grows and endures with a vibrant and creative spirit as people and the environment change.
REFERENCES:
archdaily.com




Please feel free to Contact us in order to tell you more about our payment methods and how to Pay!
We are available via Whatsapp on: +96171115664
Or Via Mail on: Kaslikworkshop@gmail.com
We are waiting for you !
